What a fireplace tile job looks like in a Sterling Heights home
A fireplace is the one wall in the house that everybody looks at, and in most Sterling Heights homes it has not been touched since the place was built. We see the same few things over and over. Brick ranches and colonials from the 1950s through the 1970s came with a red brick face and a raised brick hearth. The subdivisions north of Hall Road went up later with a sealed gas box, a slab of builder marble around the opening, and an oak mantel screwed into drywall. Both of those are easy to change. Both of them also hide something. So our first visit is mostly looking. We open the doors, check the firebox, and find out whether the unit burns wood or gas. We measure the opening. We put a level on the face and a straightedge across it, because old brick is never flat and new drywall is rarely close. Then we work out what has to come off. Sometimes that is the whole face, back to the framing and the block. Sometimes we leave the brick, clean it, and bond a flat coat of mortar over it so the tile has something true to sit on. Tiling straight onto rough brick is how you end up with edges you can feel with a thumbnail. On a hearth we check the height, the depth, and whether the pad in front of the opening still meets the clearance the code asks for. That number is not a style choice. It is set by the type of unit you own and how far the firebox sticks out into the room. If your old hearth is short, we build it out before anything decorative happens. Behind the tile we want cement board or another noncombustible layer, never plain drywall near the opening. Paper faced board close to a firebox is a problem waiting on a cold night in January. Prep is slow and quiet and none of it shows up in a photo. It is also the reason the finished wall stays flat and tight instead of opening at the corners after one heating season.
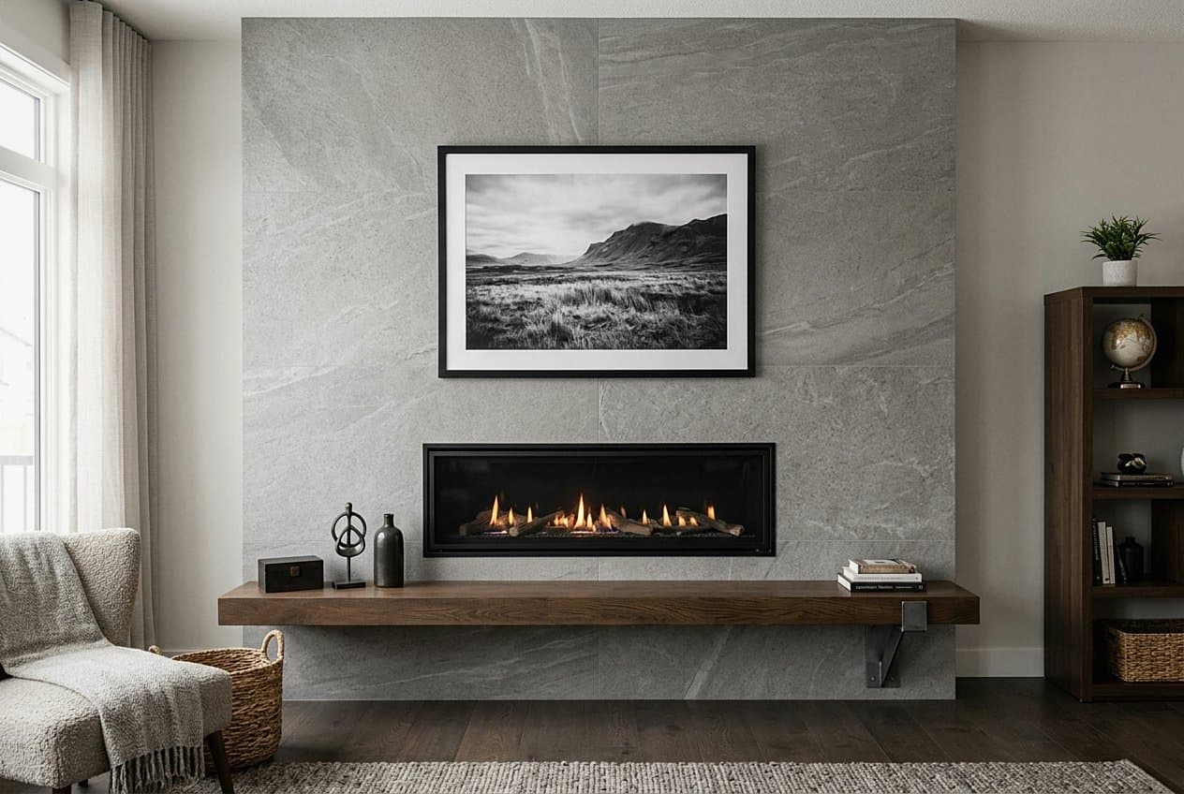
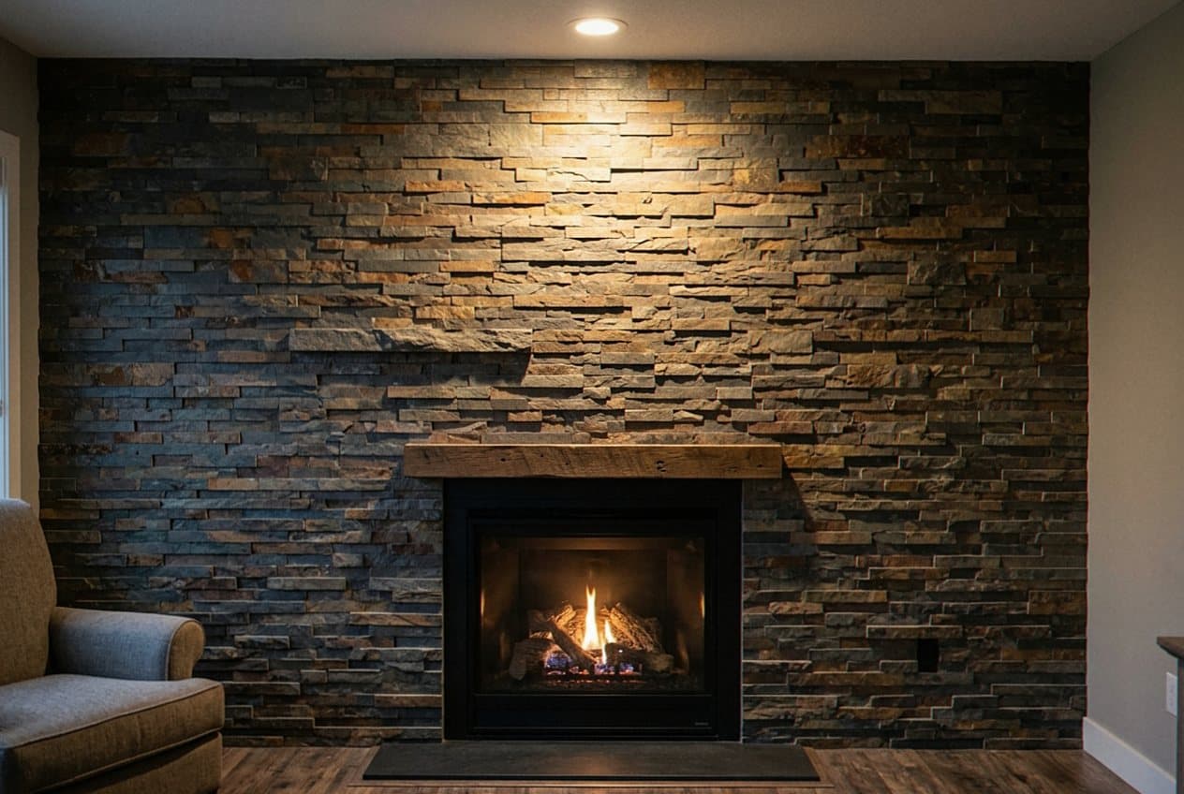
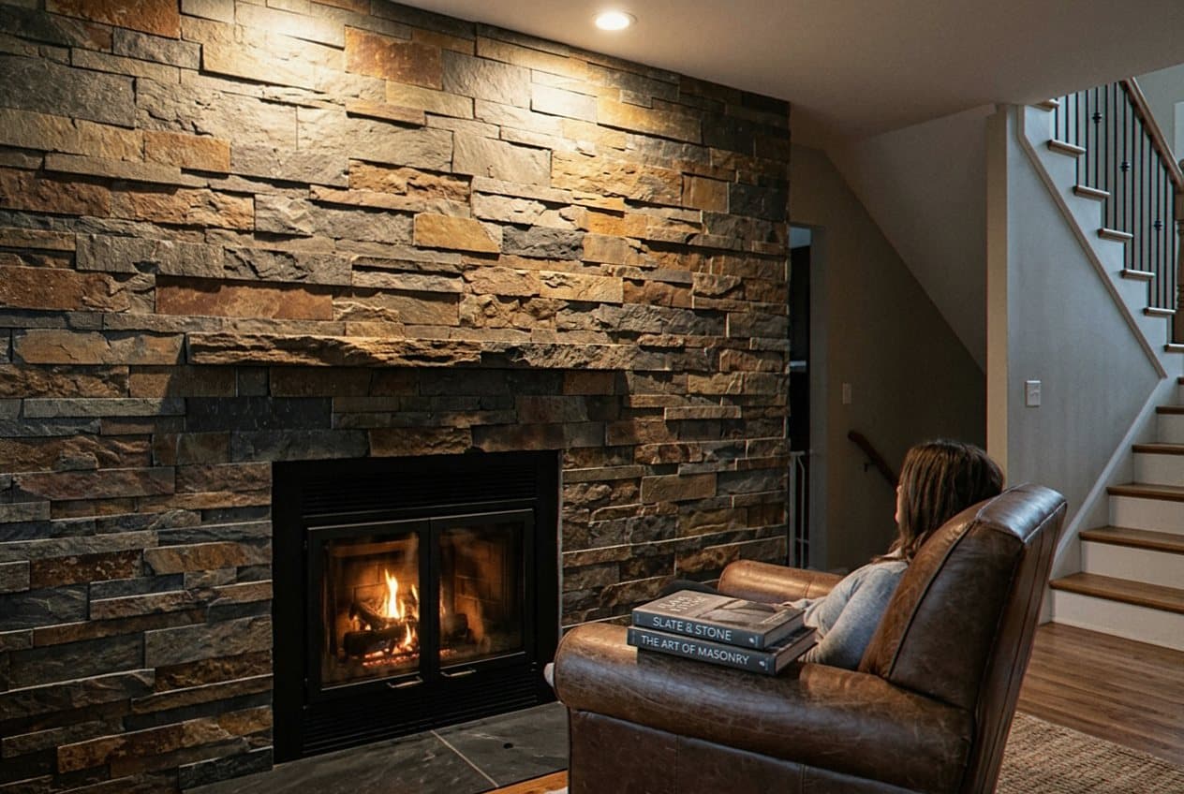
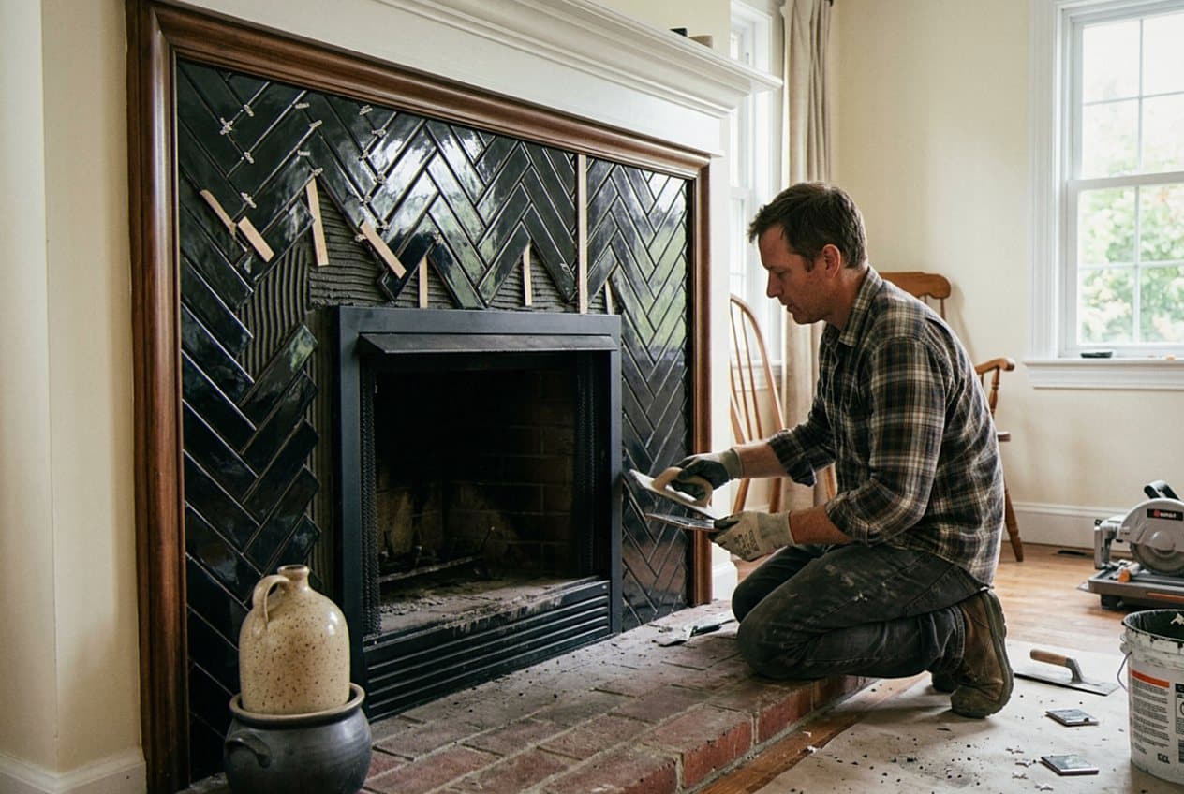
Layout is where a fireplace either reads as custom or reads like somebody was in a hurry. We lay the tile out dry on the floor first and look at it with you before a bag of mortar gets opened. The firebox opening is the anchor. Everything centers on it, and the cuts get pushed out to the edges where the eye does not land. If the wall runs all the way up to the ceiling we plan the top course early, because a sliver of tile at the ceiling line is the kind of detail people notice for years. Herringbone and stacked patterns take more layout time and more cuts, and we say so up front instead of finding out on day two. Around the opening we use setting material rated for the heat a firebox throws. A plain floor mortar can let go over time on a face that gets warm every night in February. Natural stone gets a white mortar under it so the color does not shadow through the slab. Big porcelain pieces get buttered on the back and beat in so there are no voids, since a hollow spot near a hearth is where cracks start. We hold a clean joint at the firebox edge and keep grout out of the gap where the metal meets the tile. That gap gets a filler made for heat instead, because metal moves as it warms and grout does not. Grout goes in after the mortar has cured, not the same day. We keep the joints tight and even, wipe the haze off, and let the wall sit before anyone lights a fire in it. Mantels go back on last. If yours was screwed into drywall we set new blocking so it carries real weight, and we check the distance from the shelf down to the top of the opening. Wood too close to a firebox scorches, and the code is specific about how much room it needs. Most of these jobs run a few days from demo to the final wipe down. Some are a single day of tile. We tell you which one you have before we start, and we tell you the same day if something changes.
- A real teardown when the face needs one. We pull the old brick, marble, or drywall back far enough to see the framing and the block behind it, then set a noncombustible board and a flat coat before any tile goes up. Covering a soft or crooked face is how a fireplace wall opens at the seams a year later.
- Clearances checked against the unit you actually own. A wood box, a gas insert, and a sealed vented unit each ask for different spacing at the opening, at the hearth pad, and under the mantel. We measure all of that first and build to it, so the finished look never puts something that can burn where it should not sit.
- Setting materials picked for heat, not for a floor. The face of a fireplace warms up every evening in a Michigan winter and cools back off by morning. We use mortar and joint filler made for that swing, and we leave the movement gap open at the metal edge instead of packing it full of grout.
- Layout planned around the opening and the ceiling line. We dry lay the pattern, center it on the firebox, and push the cuts out to the edges. If the tile runs to the ceiling we size the courses so you never end up with a thin sliver of tile running across the top of the wall.
- One crew from demo to the last wipe down. The person who answers your call is the person tracking your job, and the same faces are in your house all week. We cover the floor and the path in, keep the dust down, and carry the debris out with us at the end of every day.
Michigan gives a fireplace a long season. Around here the furnace comes on in October and does not really quit until April, and a cold snap in January has every house on the block burning something. That stretch is when a fireplace wall shows what it is made of. Heat cycles into the face every evening and leaves it by morning. Materials swell a little and pull back. A wall with full mortar contact behind it handles that without a sound. A wall that got tiled over rough brick with the wrong mortar starts talking, and the first sign is usually a hairline crack in a grout line above the opening. That is why we ask what you burn before we ask what tile you like. A wood box throws real heat into the face and out onto the hearth. A gas insert runs cooler and steadier. A sealed unit in one of the newer homes off Hall Road barely warms the surround at all, and that opens up more choices for you. The other thing we bring up early is the hearth itself. Those raised brick hearths from the 1960s eat floor space, and they date a room faster than the face above them does. Plenty of people want them gone. Taking one out is not hard, but the floor under it is almost never finished, so we plan the patch before the sledge comes out. If you are putting in new floors anyway, doing both at once saves you a seam and a second dusty week. And if the plan includes a television above the fireplace, tell us on the first visit. That changes the framing, the blocking, and where the power and the cable have to come through the wall, and all of it has to happen before any tile goes up. Once the tile is set, opening that wall back up means cutting through the work you just paid for. We would rather have the awkward conversation in week one than hand you a bill for it in week three.
If your fireplace is dated, cracked, or just wrong for the room, we will come look at it and give you a straight read on what it needs. We will tell you when the old face has to come off and when we can build over it. The scope goes in writing, so nothing lands on you halfway through the week. Bring us your photos and your ideas. We are just as happy to talk you out of something that will not hold up over a few winters. We work in Sterling Heights and the towns around it, including Utica, Shelby Township, Warren, Clinton Township, Fraser, and Macomb Township. Call us and we will set a time to measure the opening, look at the hearth, and walk you through what the job takes. Fall and early winter fill up fast here. The sooner you call, the more of the season you get to sit in front of it.